BLNZ Kitchen 2 A complete central kitchen in Makkah
A central kitchen designed from the ground up for large-scale food production, with production, cold-storage and prep spaces that conventional buildings rarely offer, and a vertical workflow that keeps raw materials apart from finished product.
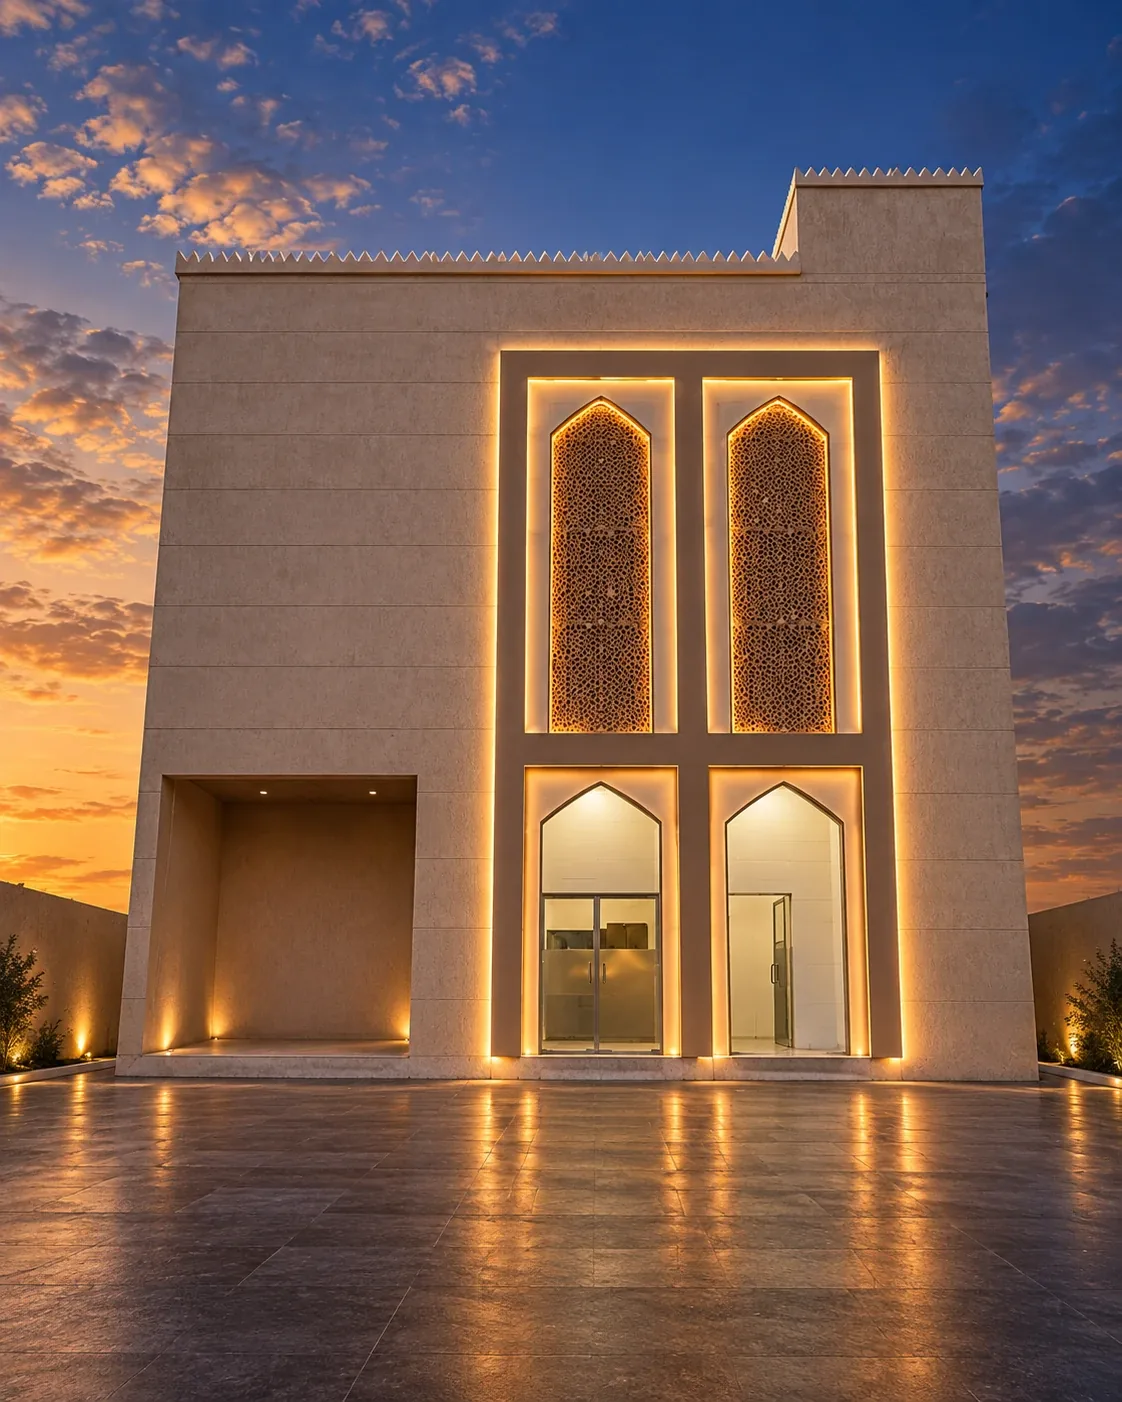
A façade to the approved Makkah architectural code
BLNZ Kitchen 2's façade follows the approved Makkah architectural code, which draws on the vocabulary, proportions and colours of traditional Makkah architecture while meeting the needs of a modern food-production building. The main façade elements and what each one does:
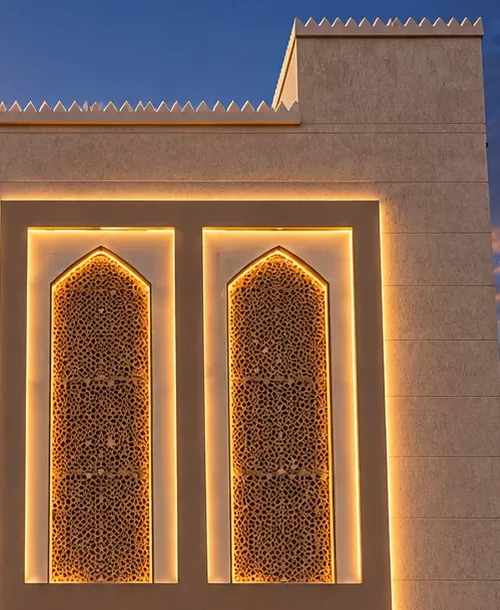
- 01
Crenellated parapet (shuraf)
They crown the parapet as on traditional Makkah and Hijazi houses, and screen the service-roof equipment from the street.
- 02
Perforated rawashin screens
Geometric screens inspired by Makkah rawashin and mashrabiya that cut the sun, keep privacy and let light and air through.
- 03
Pointed arches
They top the rawashin and glazed entrances, giving the façade its Islamic, Makkan character.
- 04
Framed bay, vertical proportions
Openings are grouped in one full-height frame, with vertical proportions that echo the rhythm of Makkah façades.
- 05
Light earth-tone stone cladding
Panels with regular horizontal joints in a light tone that reflects heat, suits Makkah's climate and blends with its surroundings.
- 06
Recessed, shaded loading bay
A service zone separate from the entrances that shades loading and keeps dispatch traffic off the main frontage.
- 07
Concealed architectural lighting
Warm concealed light lines pick out the frame and rawashin at night without glare.
Why it matters to investors and tenants
Regulatory approval
Code compliance is part of licensing and the occupancy certificate, so no façade changes are needed later.
A fitting identity
A frontage that respects Makkah's urban identity and gives the operator a fitting presence with authorities and clients.
Longer-lasting value
A building aligned with Makkah's urban-development direction holds its value and appeal over the long term.
The future of catering in Makkah
The Hajj and Umrah system is moving decisively towards regulated, licensed catering. Since the 1447 AH Hajj season, catering contracts are concluded only through the Nusuk Masar platform and with caterers licensed by the Holy Capital Municipality, and from 2026 meals became a mandatory part of Umrah packages for pilgrims from a number of countries — alongside the growth in pilgrim numbers under Vision 2030.
This shift moves demand from small, scattered kitchens to central kitchens capable of large-scale production and committed to food-safety and cold-chain standards. With demand expected to keep growing, ready facilities of this kind in Makkah — few, and hard to build — gain value.
That is what makes BLNZ Kitchen 2 a strong investment asset: a ready central kitchen on a 600 m² plot within the Haram boundary, with 1,200 m² built for production and easy access to the central area — in a market where demand is heading and the season never stops.
Within the Haram boundary
Located within the geographic Haram boundary of Makkah.
Easy access to the central area
Close to, and easy supply and distribution routes into, the central area.
Location on the map
Expected yield up to 10%
Estimated on expected rental value, before expenses.
A specialised operational asset
Every floor is dedicated to a stage of production, from receiving raw materials to dispatching finished orders.
Designed for operations
Floors are laid out around production stages, not a conventional structural split.
Clearly separated flows
A vertical path from receiving to dispatch minimises overlap between stages.
Integrated services
HVAC, ventilation, electrical and mechanical services, plus a dedicated service roof.
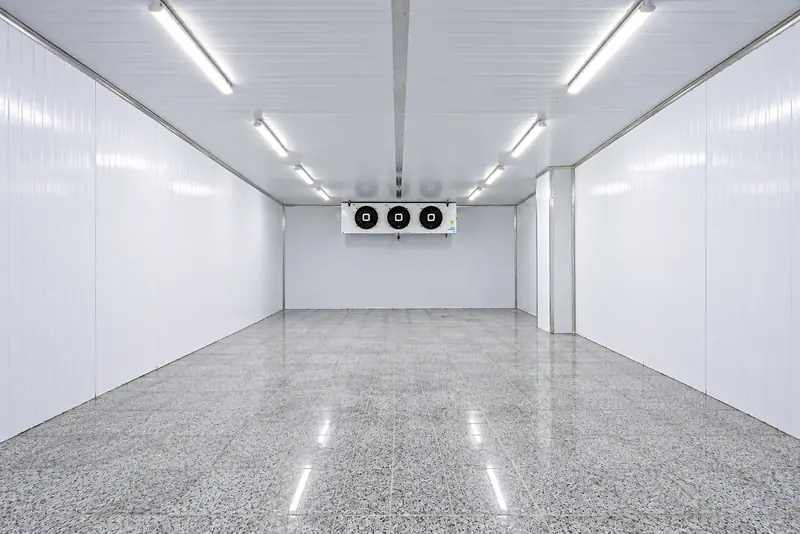
An integrated cold & prep chain
Separate chilling and freezing rooms, a dedicated thawing room, and a separate prep room for each type of raw material.
Cold chain
Chilling & freezing
Prep rooms
Dedicated prep rooms
One room per category to limit cross-contamination and keep work organised.
Washing & waste
Separate areas
Changing rooms
Staff area
Dry stores
Multiple
Bakery & pastry
Separate line
HVAC
Integrated systems
Electrical & MEP
Integrated services
A vertical production flow
A top-down path: raw materials enter on the second floor, are prepared on the first, then cooked, packed and dispatched from the ground floor — raw and finished never meet.
Service roof
Second floor
First floor
Ground floor
Two service lifts link the floors to move materials between stages.
Raw kept from finished
Raw materials stay upstairs; finished product leaves from the ground floor.
One-way flow
Materials move down stage by stage, never back.
Less overlap
Each stage has its own floor and space, raising efficiency and easing oversight.
Receiving & storage
Goods are received and sorted into dry and chilled storage.
Thawing & primary prep
Controlled thawing, then each category is prepped in its own room.
Cooking & production
Cooking lines in the main production hall.
Packing & dispatch
Orders are prepared and leave directly from the ground floor.
Virtual visit
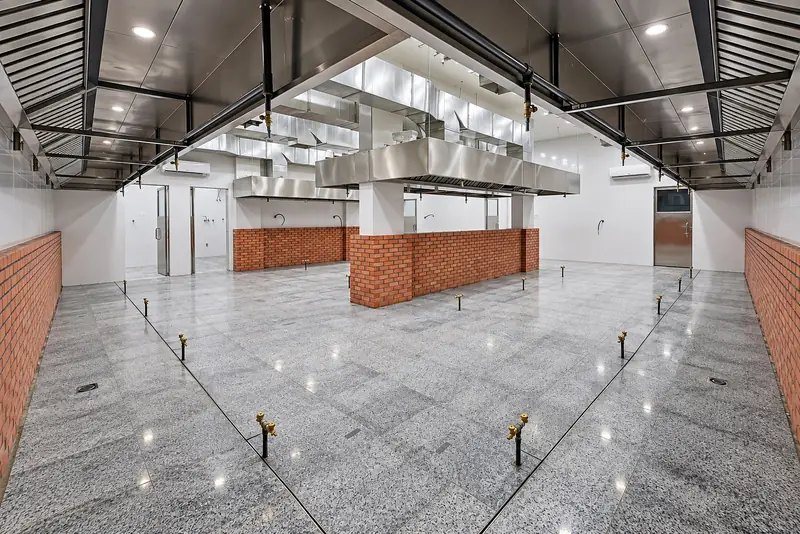
A virtual visit inside before you come: ready to fit out and operate, with hoods and ducts installed in the production hall and finished cold and prep rooms.
Virtual visit video of BLNZ Kitchen 2.Watch on YouTube
The offer
Two ways in: full ownership of the asset, or a lease that lets you start operating right away.
For lease
Lease and start operating
Lease a complete central kitchen and start operating without bearing construction and structural fit-out costs, with cold, prep and production spaces designed for food operations.
Catering companies
A production base ready for peak seasons and large contracts.
Central kitchens
Immediate operation with a well-planned production flow.
Restaurant chains
One production hub serving every branch.
For sale
Own a ready operational asset
Own a complete central kitchen with operational specs rarely found in conventional property — for an owner-operator or an investor seeking a specialised food-sector asset.
Catering companies
A permanent, high-capacity production base.
Real estate investors
A specialised asset leasable to food-sector operators.
Restaurant chains
A central kitchen serving every branch from one site.
Get in touch
Request details and book a visit
Site visit
An on-site tour of the project
Final agreement
Negotiation and contract signing
Project location
BLNZ Kitchen 2 is in Makkah, within the Haram boundary, with easy access to the central area.
21.327759, 39.775010
Send a request
Choose lease, purchase or invest and leave your details — the BLNZ team will contact you to arrange a visit and share the details.
07 · Contact
Book a site visit
See the project before you visit, then get in touch about sale or lease terms and to book a site visit.